
WASHROOMS
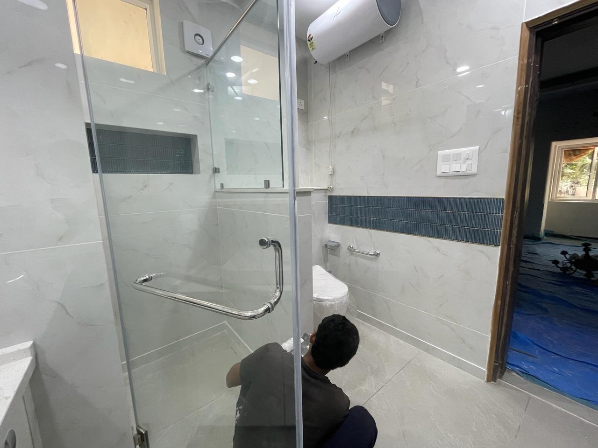
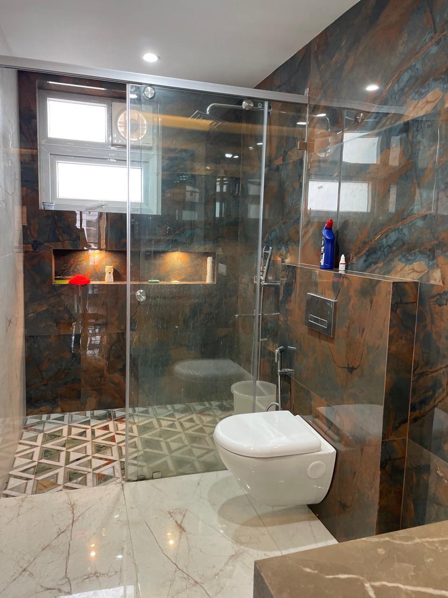
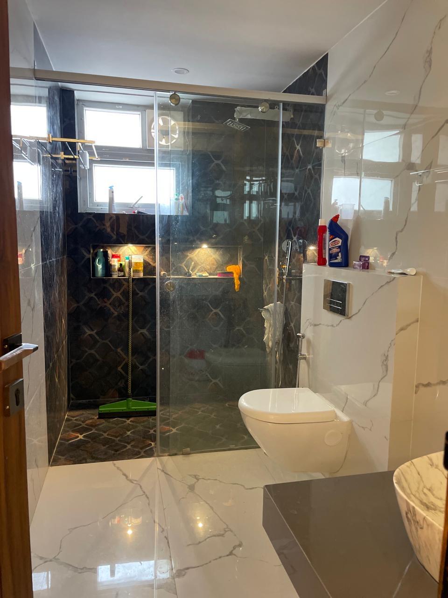
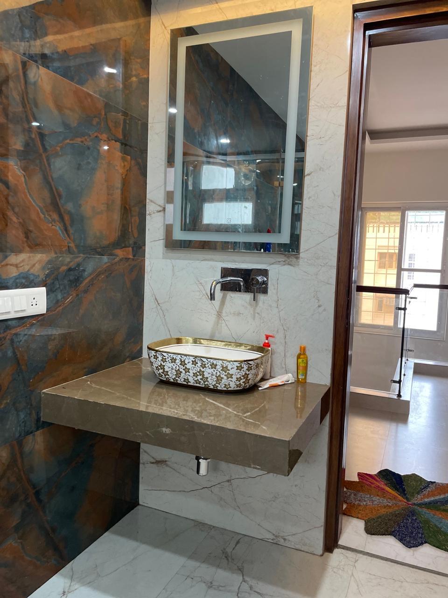
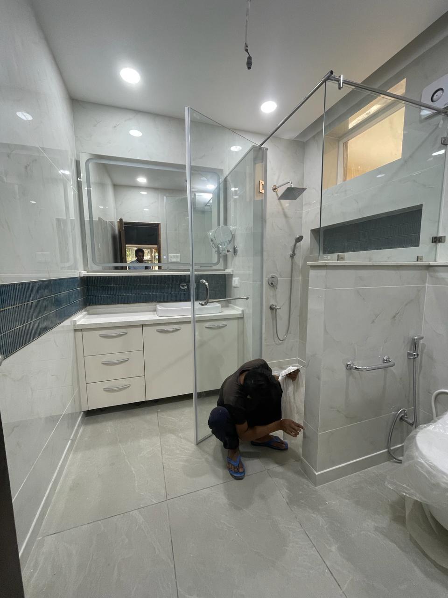
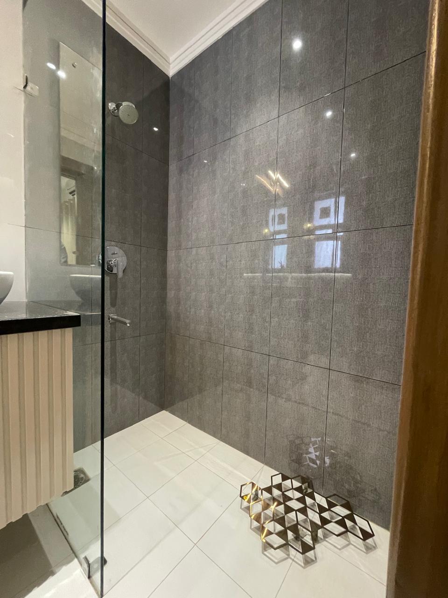
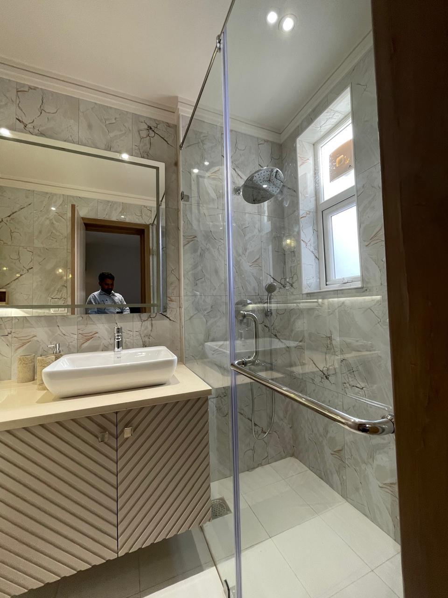
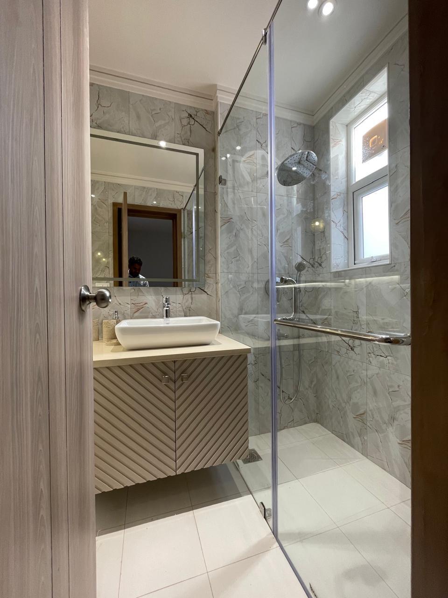
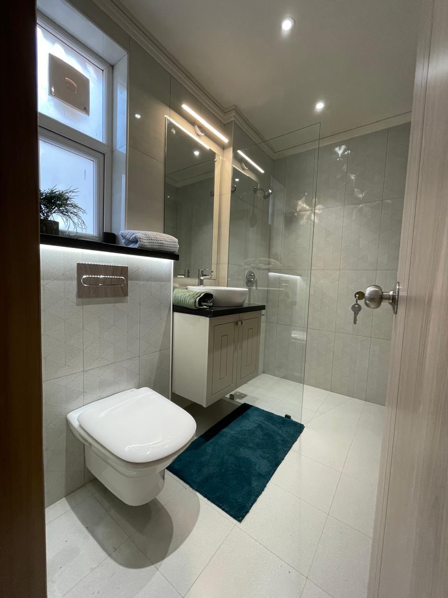
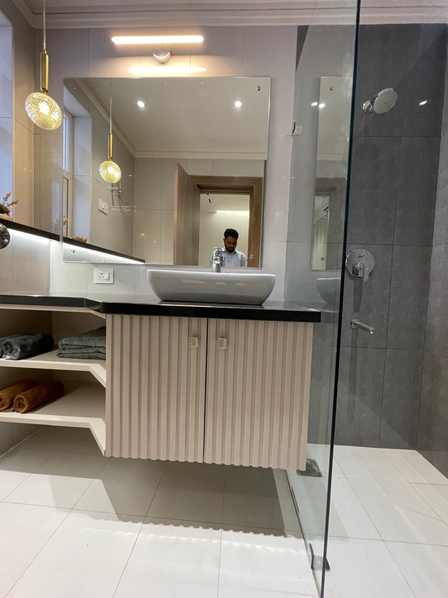
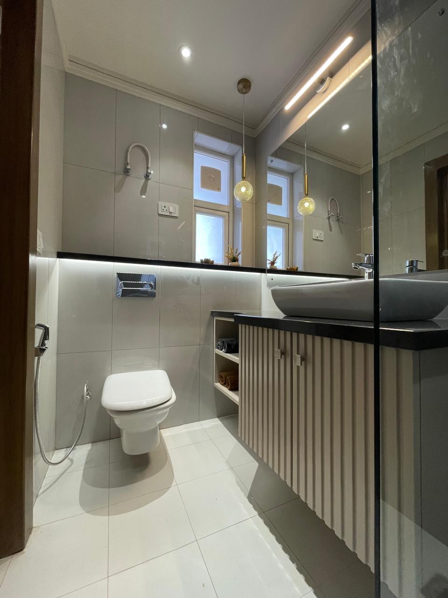
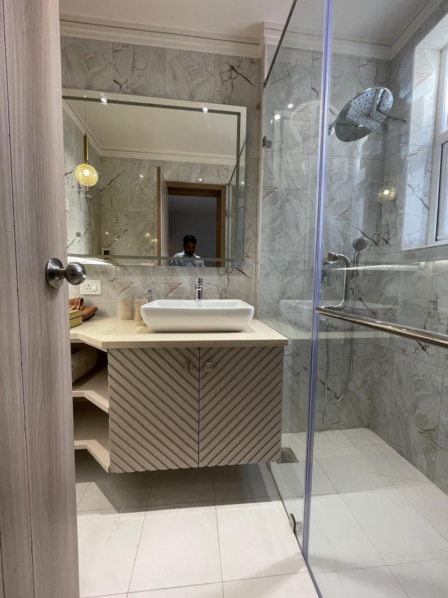
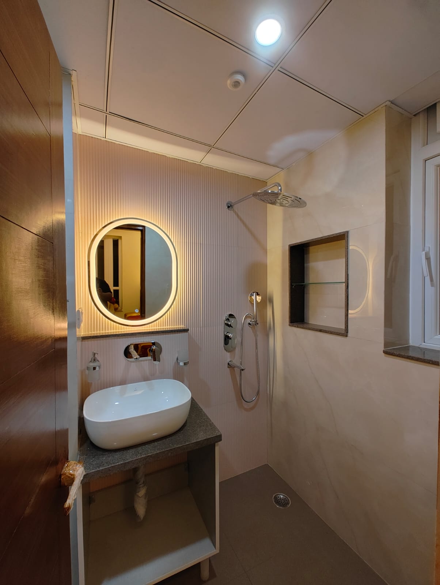
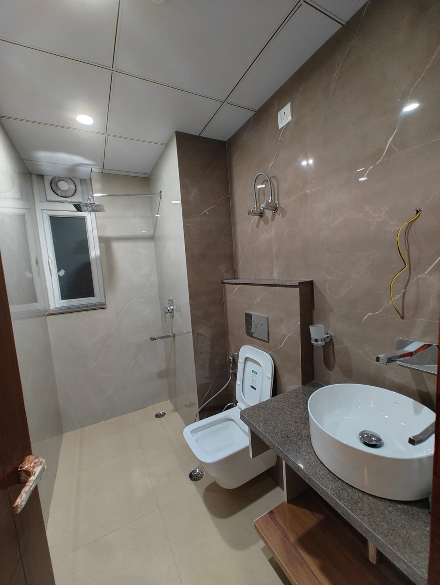
The washroom design is envisioned as a **modern, elegant, and functional space**, combining refined materials, contemporary finishes, and thoughtful detailing. The palette focuses on **neutral tones, natural textures, and subtle accents** to create a calm and luxurious ambience. The layout is planned for **maximum functionality and ease of movement**, with clearly defined zones for the vanity, WC, and shower area. Carefully selected **wall and floor tiles, premium sanitaryware, designer fittings, mirrors, and ambient lighting** enhance both the aesthetics and user experience. Custom vanity units and storage solutions provide practical functionality while maintaining a clean and uncluttered appearance. **Warm lighting, coordinated hardware, and carefully detailed surfaces** add depth and sophistication to the overall design. The overall approach balances **aesthetics, comfort, durability, and functionality**, creating a contemporary washroom that feels luxurious, welcoming, and timeless.
The brief
This project was shaped around clarity, comfort and the small routines that make a home feel like it belongs to its people.
Design approach
Timeless material choices, functional planning and a calm visual rhythm carry the idea through the space.
Request a similar design ↗